🤔 Why Does Footing Design Matter?
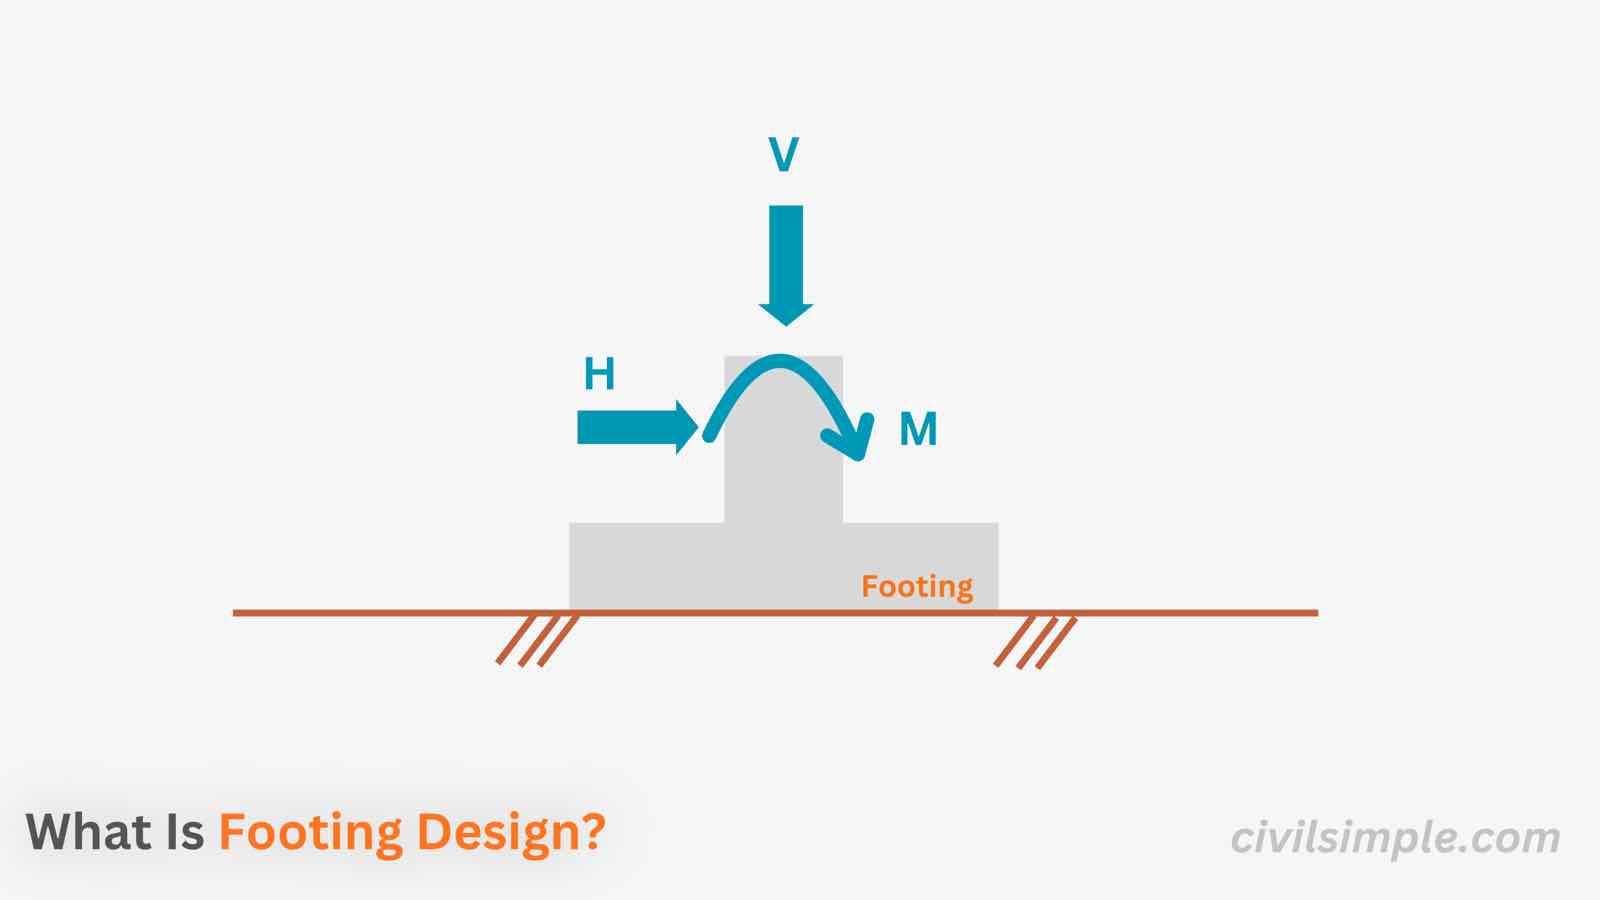
Every building eventually transfers its load to the ground. Columns and walls carry the loads from the structure, and the footing transfers these loads safely to the soil.
The soil can usually carry much less stress than concrete and steel. A column may transfer a large load through a relatively small area, so the footing needs to spread the load over a larger area before it reaches the soil.
The major duties of a footing are:
- Support: carry the column or wall load without excessive movement or instability
- Spread: distribute the load over a large enough area
A footing therefore needs the right size, depth and geometry so that it can safely transfer the structural loads to the ground.
Also, footing design needs to consider stability. The footing should have enough resistance against bearing failure, sliding and overturning under the applied loads.
❓ What is a footing?
A footing is the concrete element at the base of a column or wall that transfers the structure's load into the ground. Because the load is spread over a much bigger area than the column itself, the pressure on the soil is reduced to a level that the ground can safely carry.
| Type | Where it is used |
|---|---|
| Pad footing | A single column — the most common footing in buildings |
| Strip footing | A continuous wall or a row of closely spaced columns |
| Raft (mat) foundation | The whole building on one slab — heavy loads or weak soil |
⚠️ Three ways to fail in stability
A footing must remain stable under the loads acting on it. If the forces are too large, or the footing is not large enough, the ground may not be able to provide enough resistance.
There are three main ways a footing can lose stability:
- Bearing failure — the soil cannot support the pressure beneath the footing.
- Sliding failure — the footing moves horizontally.
- Overturning failure — the footing rotates.
1. Sliding — the footing moves sideways
A horizontal force such as wind, earth pressure, earthquake pushes the whole footing along the ground. The only resistance is friction between the base and the soil. If the friction is smaller than the push, the structure slides sideways as one piece, cracking everything connected to it.
2. Overturning — the footing flips over
A horizontal force acts at a certain height above the ground, creating a turning moment that tries to rotate the footing about its toe.
Tall, narrow structures such as signs, masts, and retaining walls are particularly susceptible to overturning. Their height gives horizontal forces a longer lever arm, increasing the tendency of the footing to overturn.
The 1964 Niigata earthquake is a famous example of foundation failure. Strong earthquake shaking caused the underlying soil to liquefy, and several buildings tilted or overturned as their foundations lost support.

3. Bearing failure — the building sinks into the ground
Even without any horizontal force, the soil under the footing can be overstressed. If the soil cannot carry the pressure, the footing may sink or tilt.
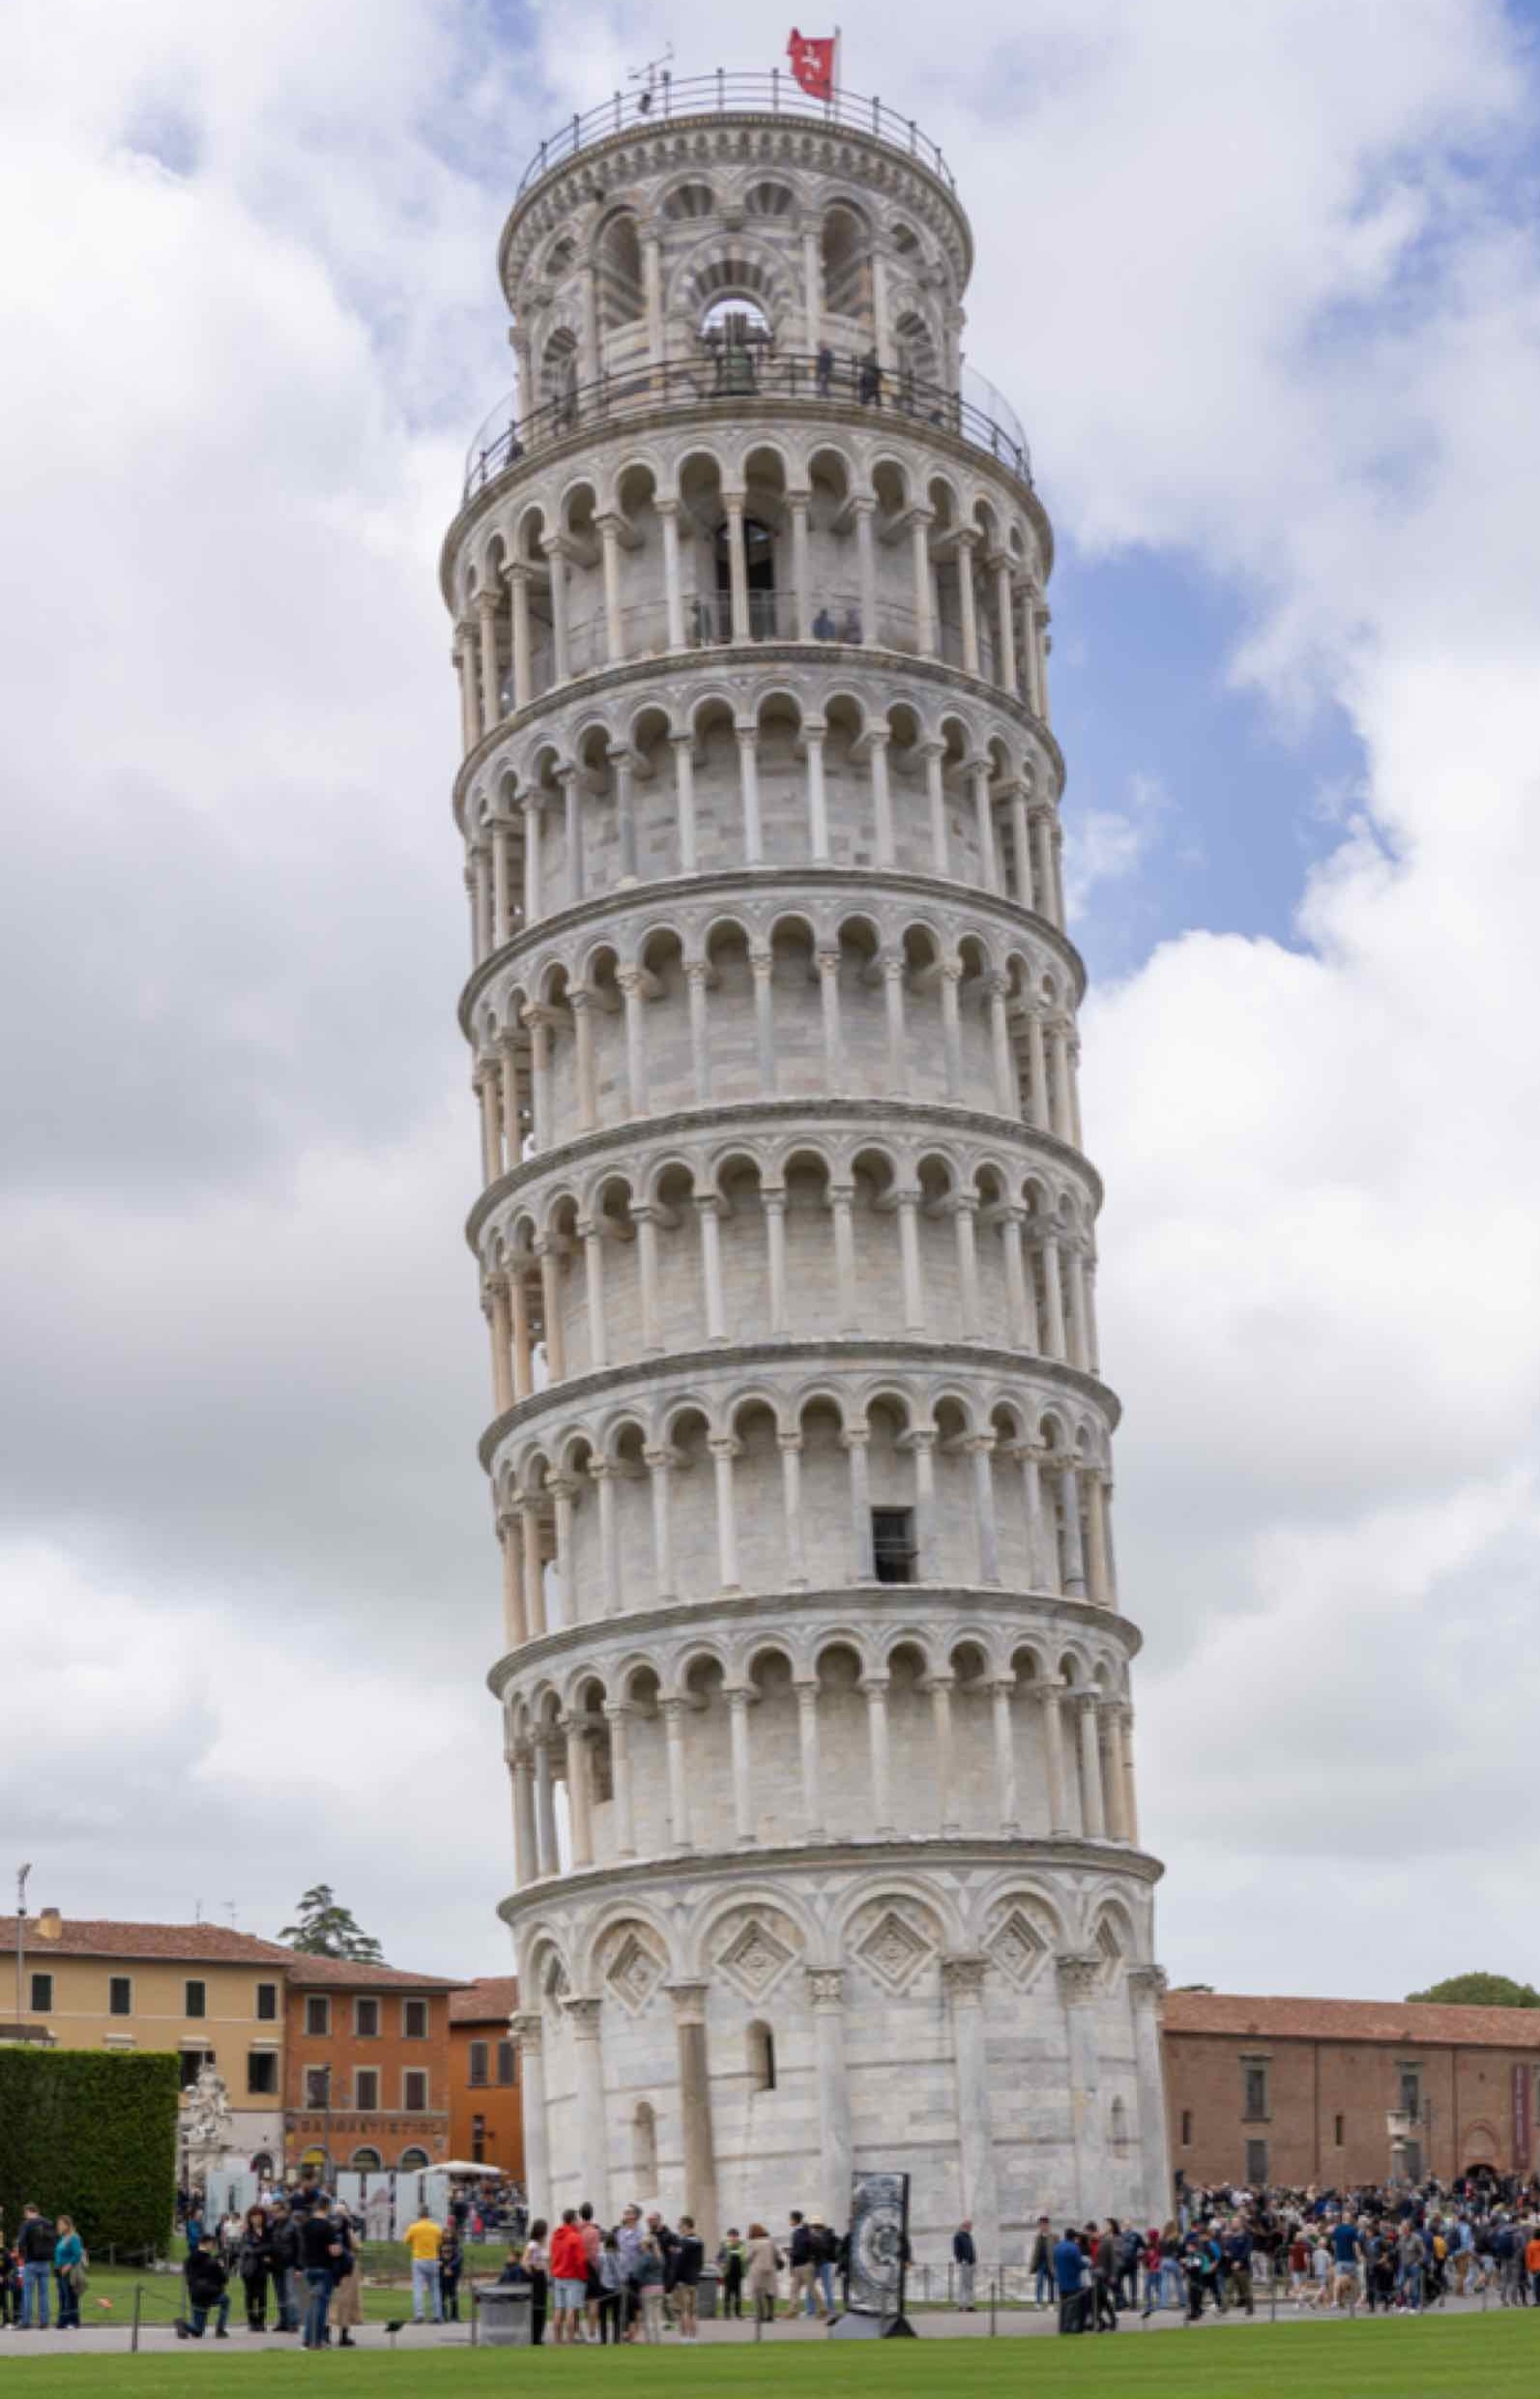
The Leaning Tower of Pisa is a famous example: it did not slide or flip — the soft soil beneath the foundation settled unevenly, causing the tower to tilt.
🧩 What factors affect footing design?
Below are the major factors affecting the footing stability:
- ⬆ Load from the structure (N, H, M) → ⬆ Risk
- ⬇ Soil bearing capacity → ⬆ Risk
- ⬆ Horizontal force, or its height above the base → ⬆ Sliding & overturning risk
- ⬆ Base area → ⬇ Soil pressure → ⬇ Risk
- ⬆ Embedment depth → ⬆ Passive soil resistance → ⬇ Sliding risk
- ⬆ Groundwater level → ⬇ Soil strength → ⬆ Risk (same soil can behave completely differently wet or dry)
🛡️ How to reduce the risk of instability?
If a footing is marginal, the fixes are simple geometry and ground improvements:
- Widen the base. A bigger area lowers the soil pressure and can increase resistance to overturnin.It is one of the most effective ways to improve footing stability.
- Deepen the embedment. A deeper footing sits on better soil and has passive soil pressure against its side.
- Add a shear key. A step or key under the base locks the footing against sliding.
- Improve the ground. Compaction, soil replacement or a gravel layer raise the bearing capacity.
- Tie the footings together. Ground beams between footings stop individual footings moving on their own.
- Keep the water away. Drainage keeps the soil at its designed strength.
🙋 Frequently asked questions
1. What is the purpose of a footing?
A footing supports the structure and spreads its load over enough soil area that the ground can carry the pressure. The column alone would punch into the soil; the footing widens the load path until the pressure is acceptable.
2. What are the three ways a footing can fail?
Sliding — the footing moves sideways under a horizontal force; overturning — it rotates about its toe; and bearing failure — the soil under the base is overstressed and the structure sinks or tilts.
3. What is the difference between a footing and a foundation?
Strictly, the footing is the widened element at the base of a column or wall, and the foundation is the whole load-transfer system between structure and ground — which may include many footings, ground beams and a raft. In everyday use the two words are often interchangeable.
4. What is soil bearing capacity?
The maximum pressure the soil can safely carry under the base without failing in shear or settling excessively. It comes from the soil investigation and depends on the soil type, density and groundwater level — a dense gravel can carry many times more than a soft clay.
5. How deep should a footing be?
Deep enough to reach soil that is strong, undisturbed and below the frost line — shallow footings commonly sit around 1 m below ground. Deeper embedment also adds passive resistance against sliding and reaches better strata, but the governing rule is: found on competent ground.
6. How can I improve weak soil under a footing?
Either replace it (excavate and backfill with compacted granular fill), improve it (compaction, stabilisation or geotextile reinforcement), or go around it — deepen the footing to a better soil, or use a raft or piles to spread the load further.
📋 Key takeaways
- The footing is the interface between the building and the ground — it supports the structure and spreads its load.
- A footing can fail in three ways: sliding sideways, overturning about the toe, and bearing failure (sinking into the soil).
- Soil strength, load magnitude, base area, depth and groundwater are the main factors that decide footing design.
- Widening the base, deepening the embedment and improving the ground are the most effective fixes.
📄 Need a footing design in your design report?
If you want a ready-to-submit design report with the sliding check, overturning check and bearing capacity check of your pad footing, feel free to try our application — what you need is just the design data values, and a ready-to-submit PDF report will be generated in a minute.

CivilSimple Team
The CivilSimple Team writes practical engineering guides for the profession and the curious. All articles are reviewed for technical accuracy before publication.